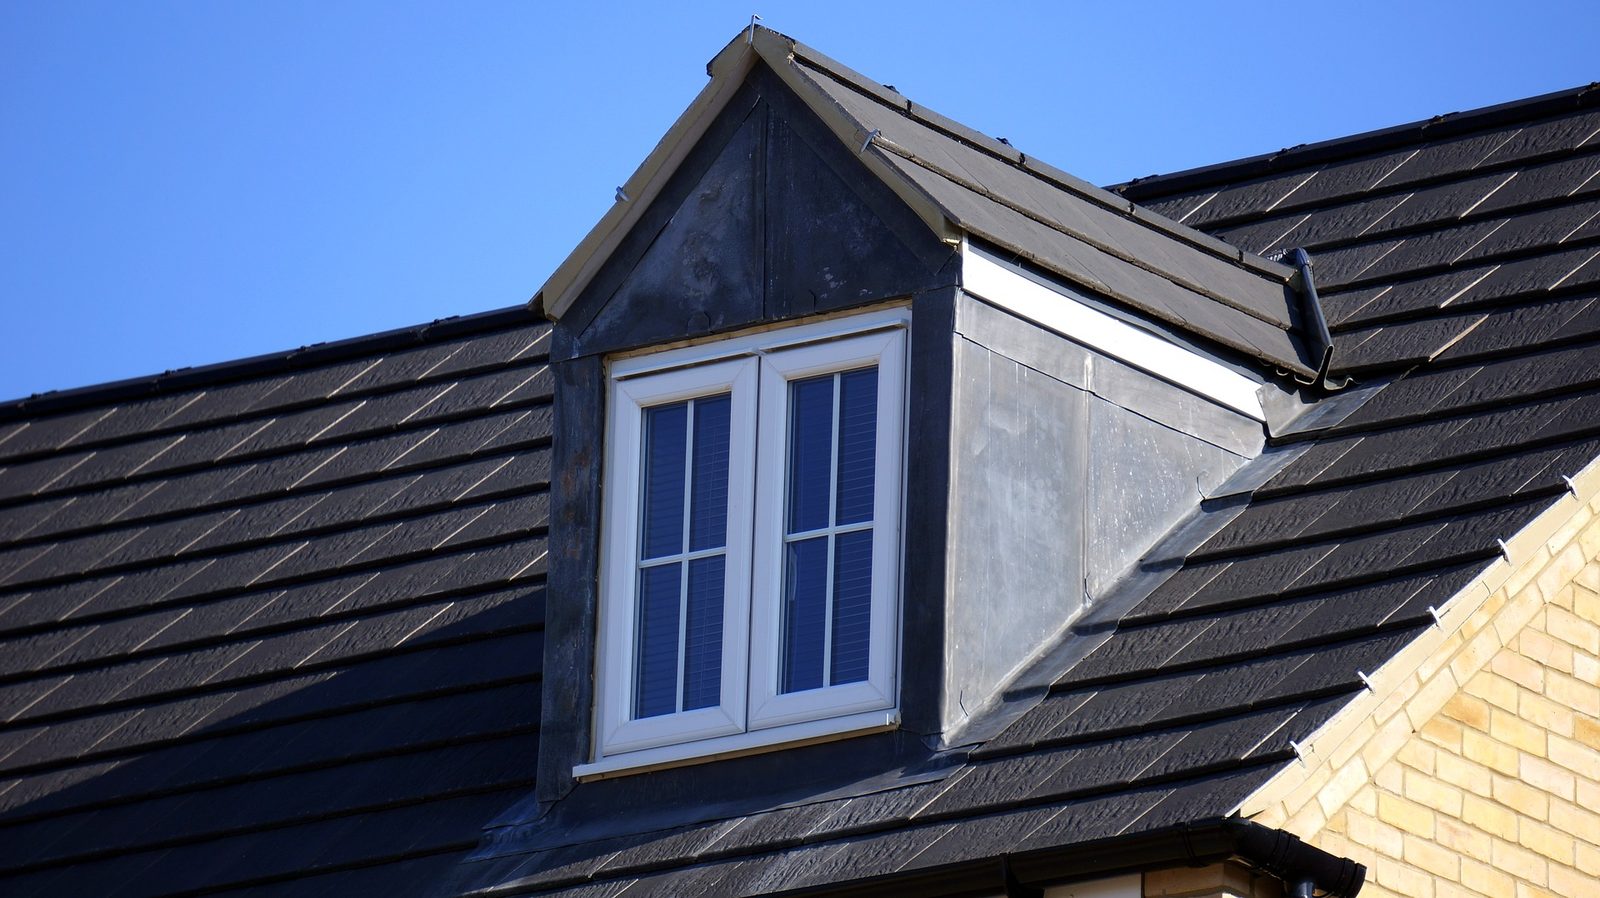
Loft Conversions in Stockton-on-Tees
Add a bedroom, office or bathroom without the upheaval of moving. We turn the unused space above your head into a room you'll love, across Stockton-on-Tees.
Get Your Free Quote
Step 2 of 4What type of property?
This helps us prepare an accurate estimate.
Got a roofing emergency in Stockton-on-Tees?
Call our 24/7 roofing experts now.
Trusted loft conversions in Stockton-on-Tees
We manage the full loft conversion process for homeowners, from the initial survey and design through to planning, building regulations and construction. Every project is carried out safely and to a high standard.
15-Year Guarantee
Every roof we complete is backed by our written 15-year workmanship guarantee.
BBA Approved Materials
We fit BBA approved, industry-leading materials that meet the highest UK standards.
Experienced Team
Skilled roofers with over 50 years of combined experience on the tools.

Which type of loft conversion is right?
Dormer loft conversion
The most popular and versatile option, extending vertically from the existing roof slope to create full head height. Suitable for most property types.
Hip-to-gable conversion
Extends a hipped roof out to a vertical gable end, significantly increasing internal space. Common on semi-detached and detached properties.
Mansard conversion
A more substantial conversion altering the rear roof slope to a near-vertical angle, maximising space and head height. Often suited to terraced properties.
Velux conversion
The simplest option, using roof lights set into the existing slope without altering its structure. Cost effective where head height already allows.
Ready to get started?
Book a free, no-obligation site visit and quote across Stockton-on-Tees.
Call 01642 901034Is your loft suitable?
Most properties can accommodate a conversion, but the right approach depends on head height and available space, roof pitch and structure, the location of your existing staircase, and the structural capacity of the floor below. A free site visit is the most reliable way to establish what is possible for your property.
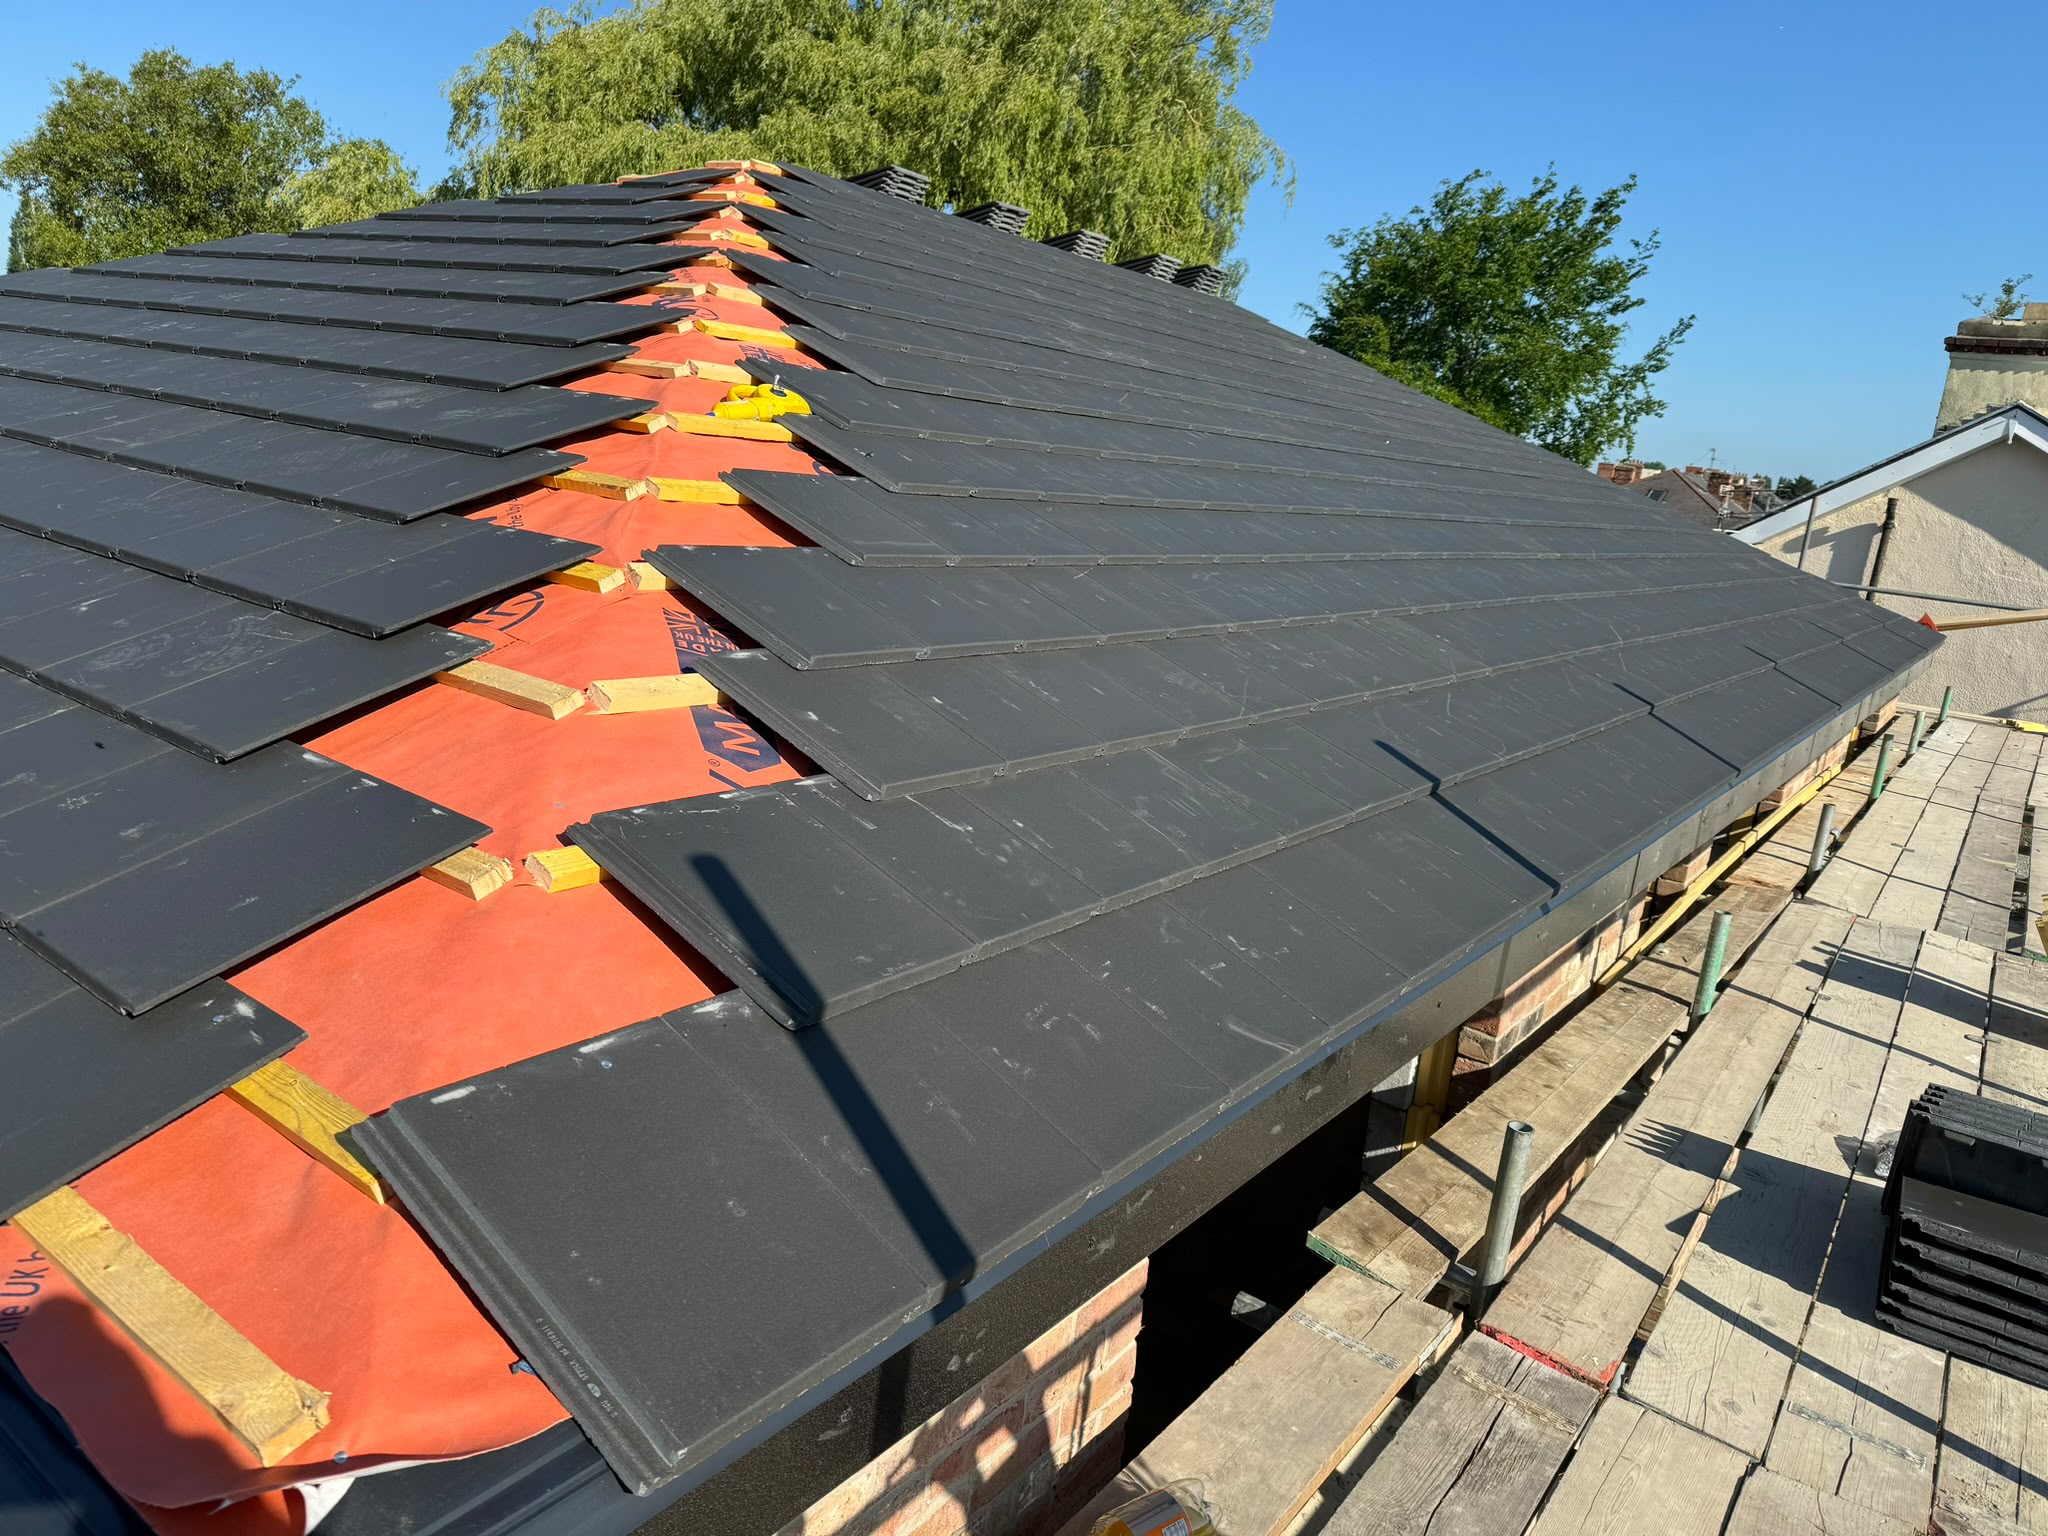
Trusted loft conversions across Stockton-on-Tees
Fully insured, with over 50 years of combined experience, and every job backed by our written 15-year workmanship guarantee.
Planning permission and building regulations
Many loft conversions fall under permitted development and do not require full planning permission, provided volume limits and conditions are met. Permission may be required where the conversion exceeds permitted development limits, the property is listed or in a conservation area, or alterations affect the roof’s appearance from a public highway. Regardless of planning, all conversions must comply with building regulations covering structure, fire safety, insulation and staircase access. We handle this process on your behalf.
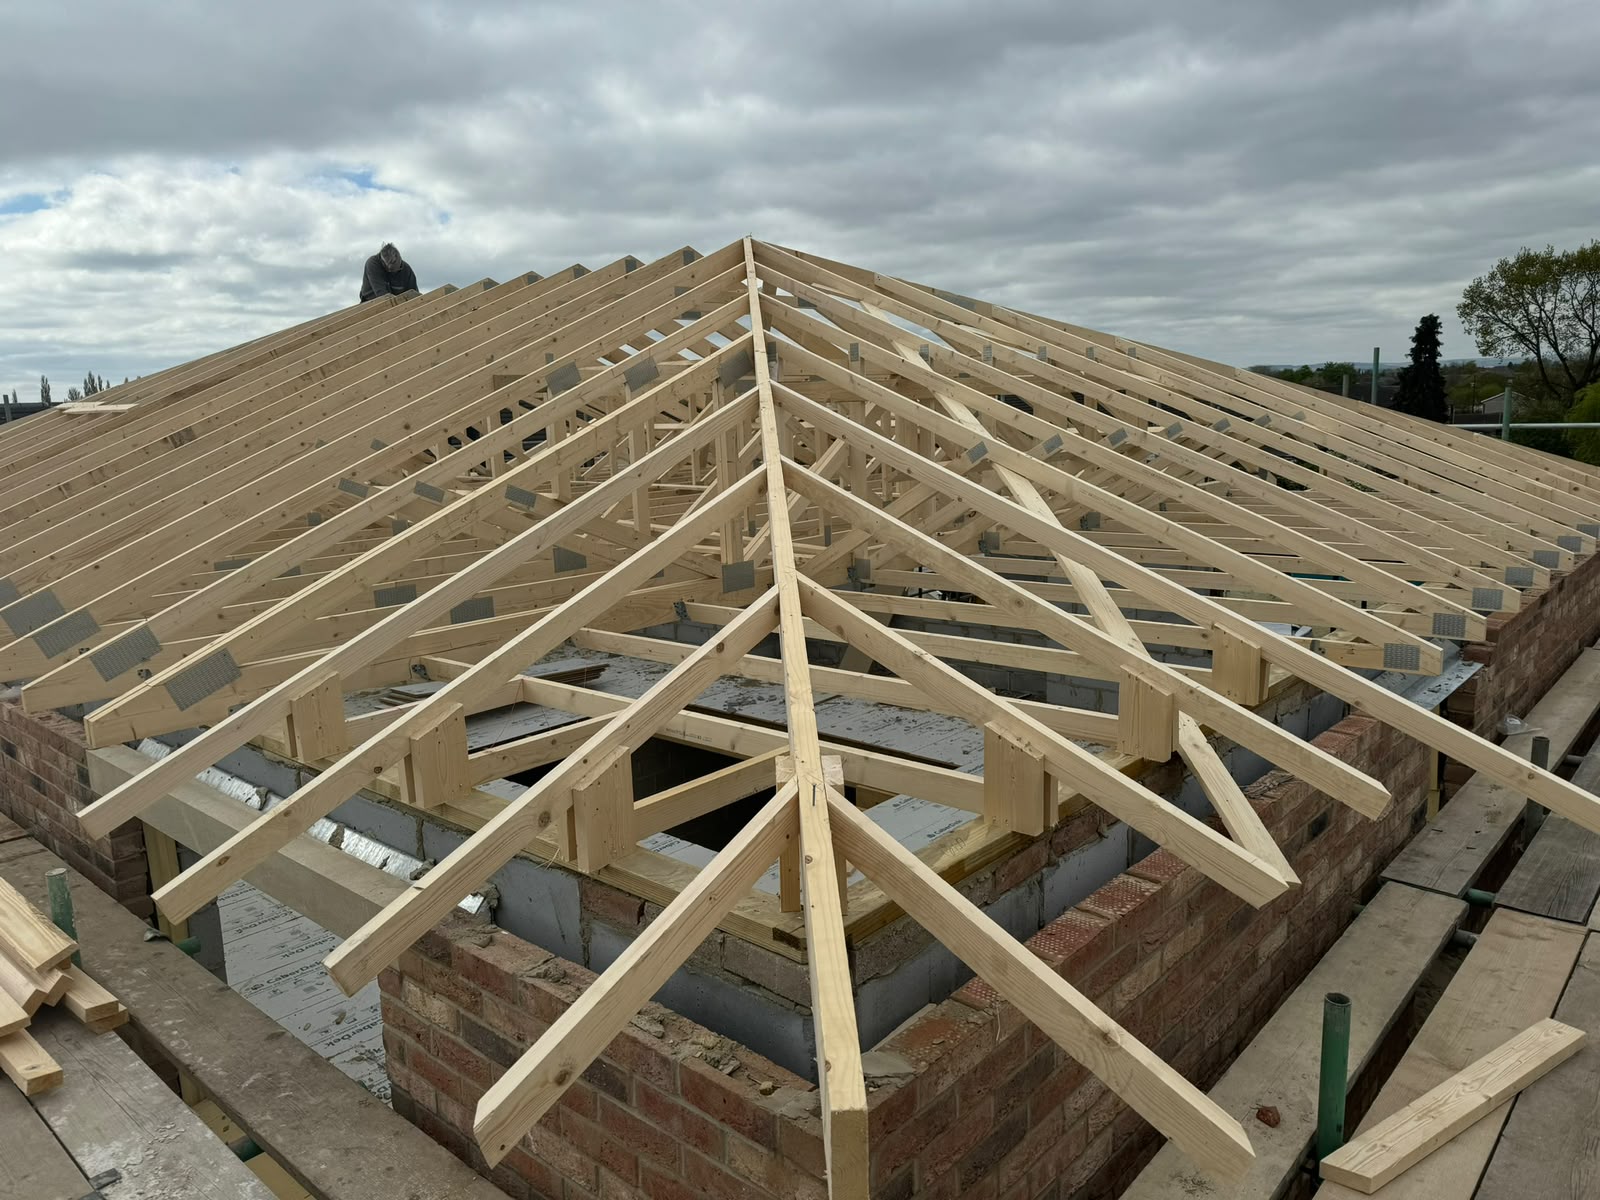
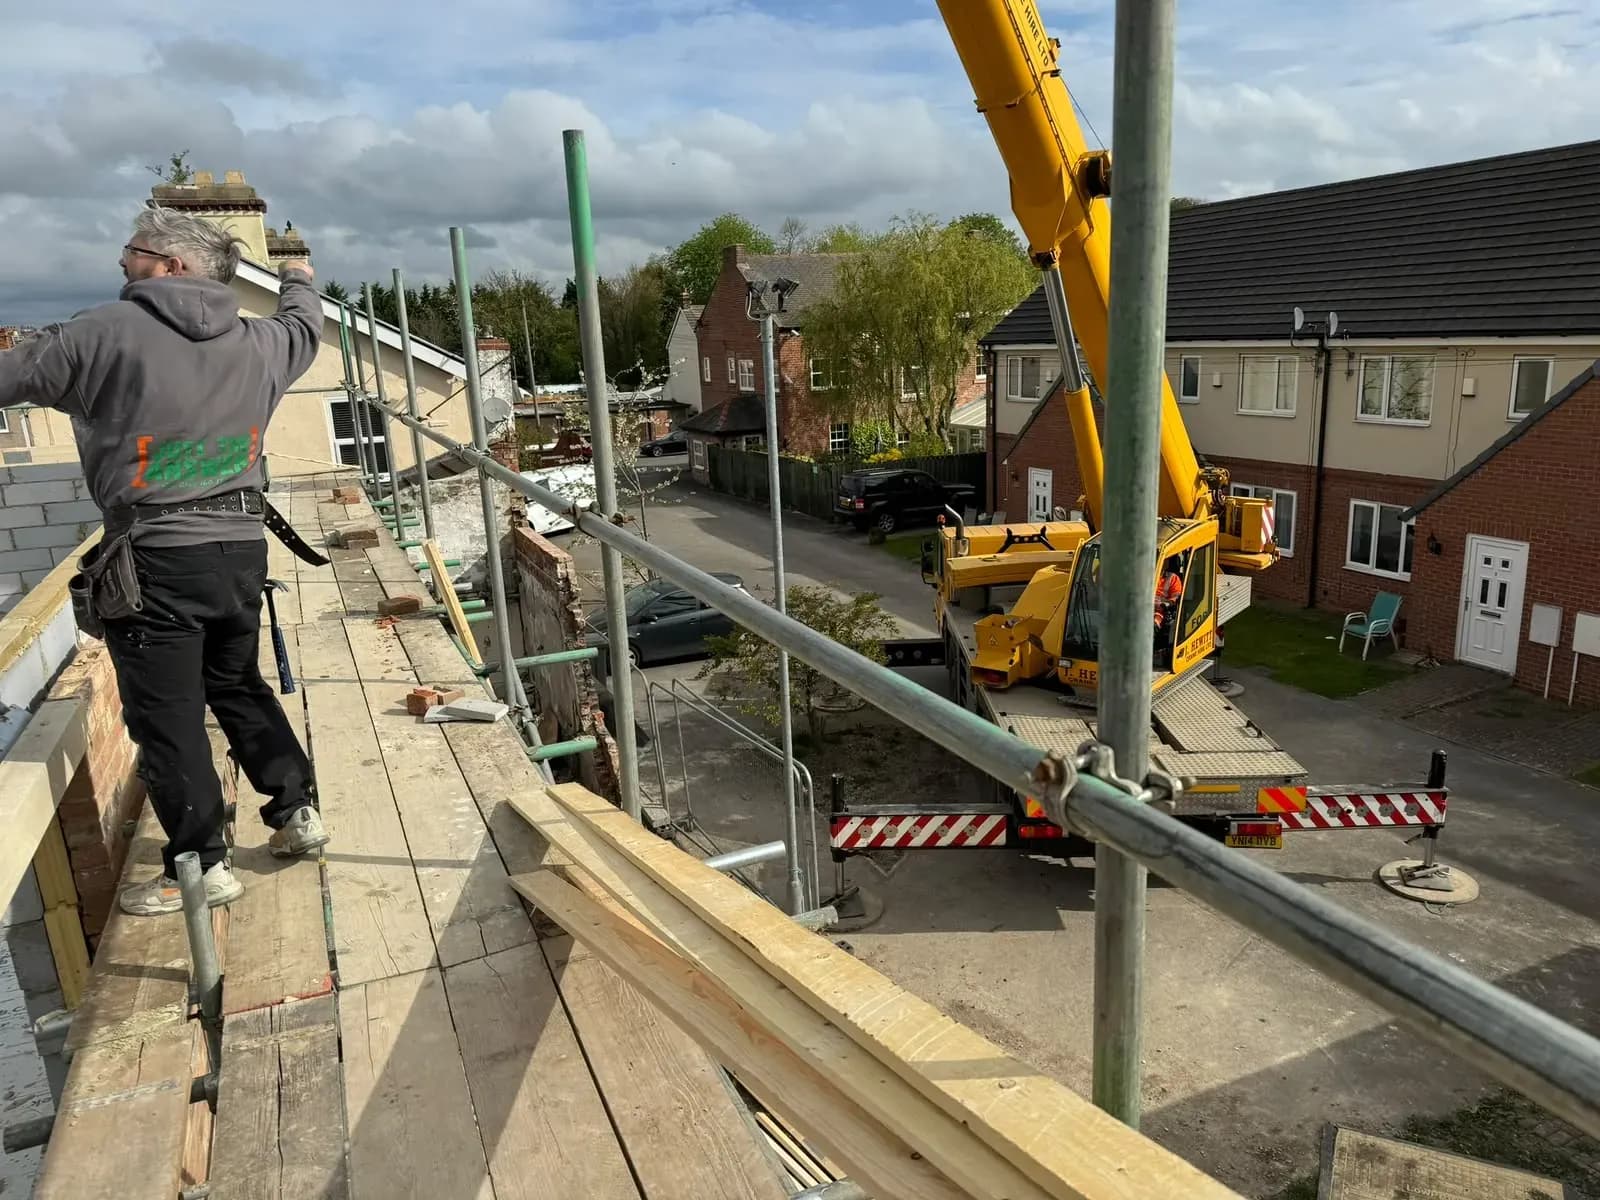
GUARANTEE
Roofers Stockton-on-Tees can rely on
A family-run, fully insured team with over 50 years of combined experience, trusted across Stockton-on-Tees and County Durham.
- 15-Year Guarantee
- BBA Approved Materials
- Experienced Team
- Free, No-Obligation Quotes
- Local & Trusted
- Fully Insured